
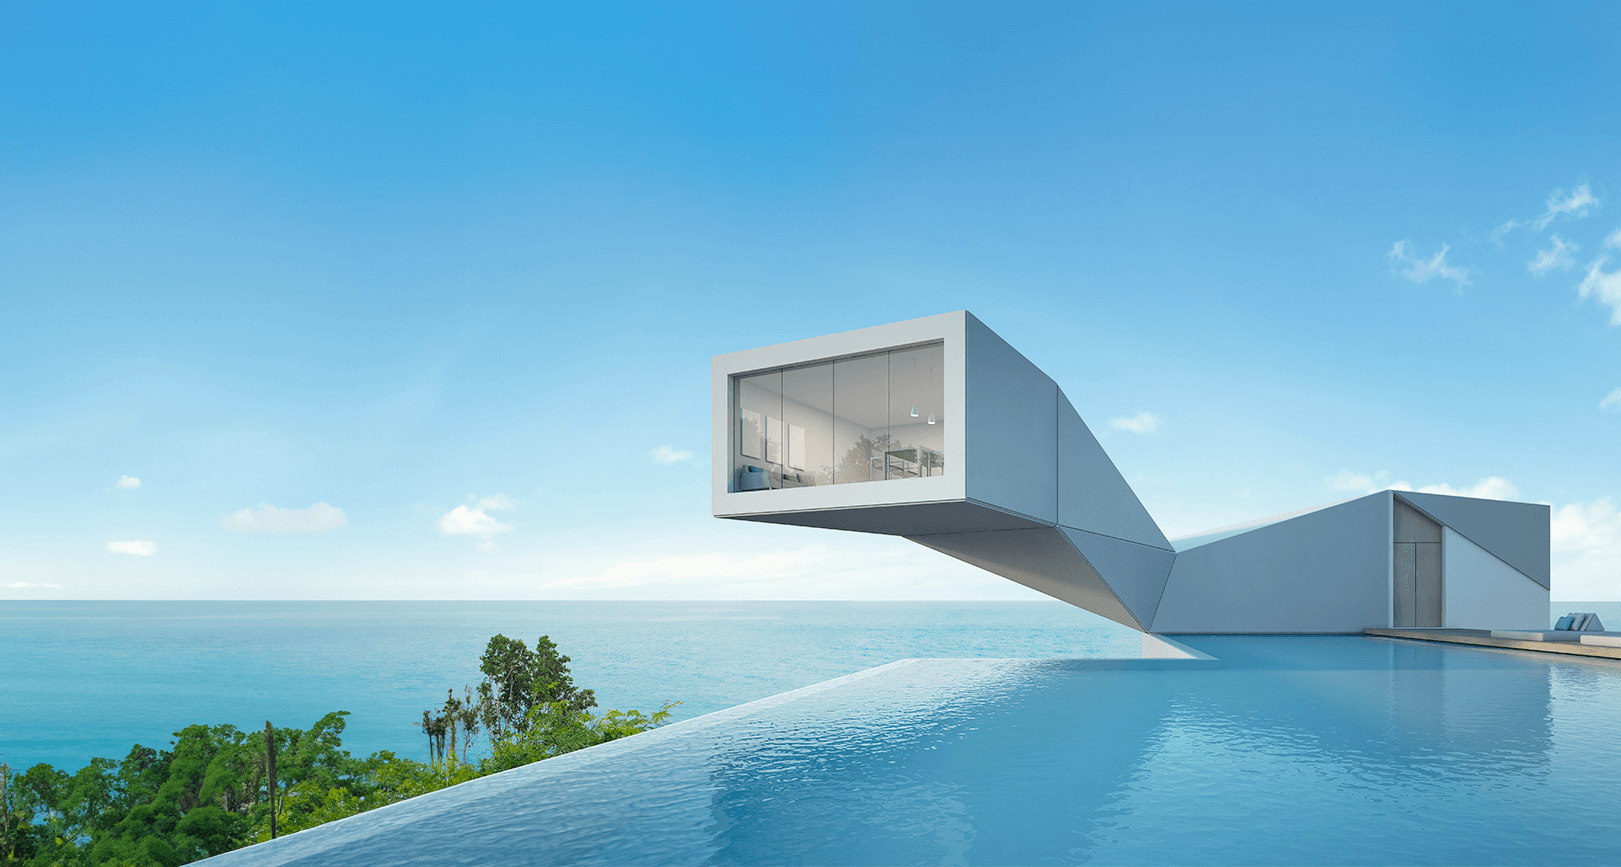
All-in-One 3D CAD for Architecture & Construction
Plan, visualize, and manage projects with one intuitive platform — efficient, reliable, and subscription-ready.
Simplify Your Workflow. Reduce Complexity.
CASCADOS combines 2D drafting, 3D modeling, and real-time visualization in a single platform. Quickly generate accurate cost and quantity estimates, manage projects seamlessly, and collaborate efficiently — all with an intuitive, easy-to-learn interface.
Everything You Need, Nothing You Don't
3D CAD
Professional-level tools with intuitive ribbon interface.
BIM Collaboration
Work in real-time with teams anywhere.

Smart Components
Parametric building elements for fast planning.

Visualization
Lifelike interiors and exterior renderings.
Cost & Resource Tracking
Transparent budget and material management.
Flexible, Cost-Efficient Licensing
Get full access to CASCADOS with subscription pricing designed for teams and businesses. Quickly scale licenses for your architects, engineers, or contractors without overpaying for unused features.
Choose Your Plan
Trusted by 30,000+ Professionals




Get Started Today
Experience CASCADOS with full functionality and free support. No credit card required.