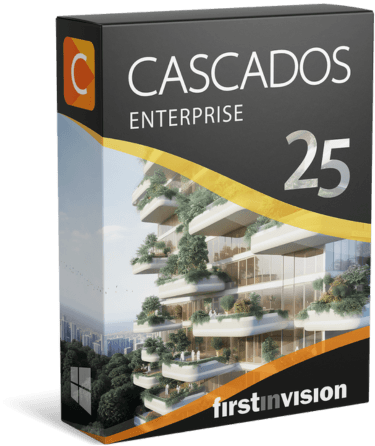
Streamline projects with the most user-friendly CAD software.
CASCADOS is the flexible, easy-to-use solution for 2D/3D planning, BIM collaboration, and efficient project delivery.
- Mark up and plan in 2D or 3D with tools for every trade
- Build workflows to speed up design, costing, and approval
- Collaborate with teams in real time from anywhere

Try it free—no credit card required.
Trusted by over 30,000 AEC professionals worldwide.





What is CASCADOS?
Designed for architects, engineers, and construction professionals, CASCADOS gives you one platform for 2D drafting, 3D modeling, real-time visualization, and quantity and cost estimation. Plan, visualize, and deliver projects your way.
See CASCADOS in action
Watch how teams use CASCADOS for design, approval, and execution planning.
Key Workflows
One software for your entire planning process.
Document & Drawing Management
Connect drawings, data and teams. Keep PDF sets organized with automation and hyperlinking.

Design Review & Collaboration
Collaborate in real time. Mark up and measure together across devices with full change tracking.
Takeoffs & Estimation
Faster, accurate quantities and cost estimation. Export to your bidding and costing tools.

Visualization & Presentation
Lifelike 3D views for interiors and exteriors. Present clearly to clients and stakeholders.
Get started with CASCADOS
CASCADOS gets better results:
Faster project delivery
Teams finish design and approval phases sooner with one integrated tool.
Accurate cost control
Transparent quantity takeoffs and cost tracking from concept to completion.
More jobs won
Professional visualizations and precise estimates help win more bids.
Faster reviews
Real-time collaboration and markup tools cut design review time significantly.
Connect CASCADOS to your favorite tools.


An industry-standard solution for building and planning
See why architects and contractors rely on CASCADOS for precise planning and efficient project execution.
Frequently Asked Questions
CASCADOS is used for 2D/3D CAD, BIM collaboration, quantity and cost estimation, and project visualization. It gives teams one platform for design, approval, execution planning, and client presentation.